name

W4736 Pebble Dr

  • Lafayette, WI
  • $1,100,000
$1,100,000

W4736 Pebble Dr

5 Beds 4.5 Baths 5,400 Sq.Ft. 0.75 Acres

Description

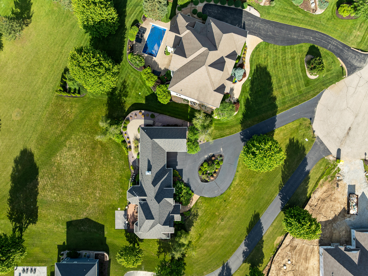
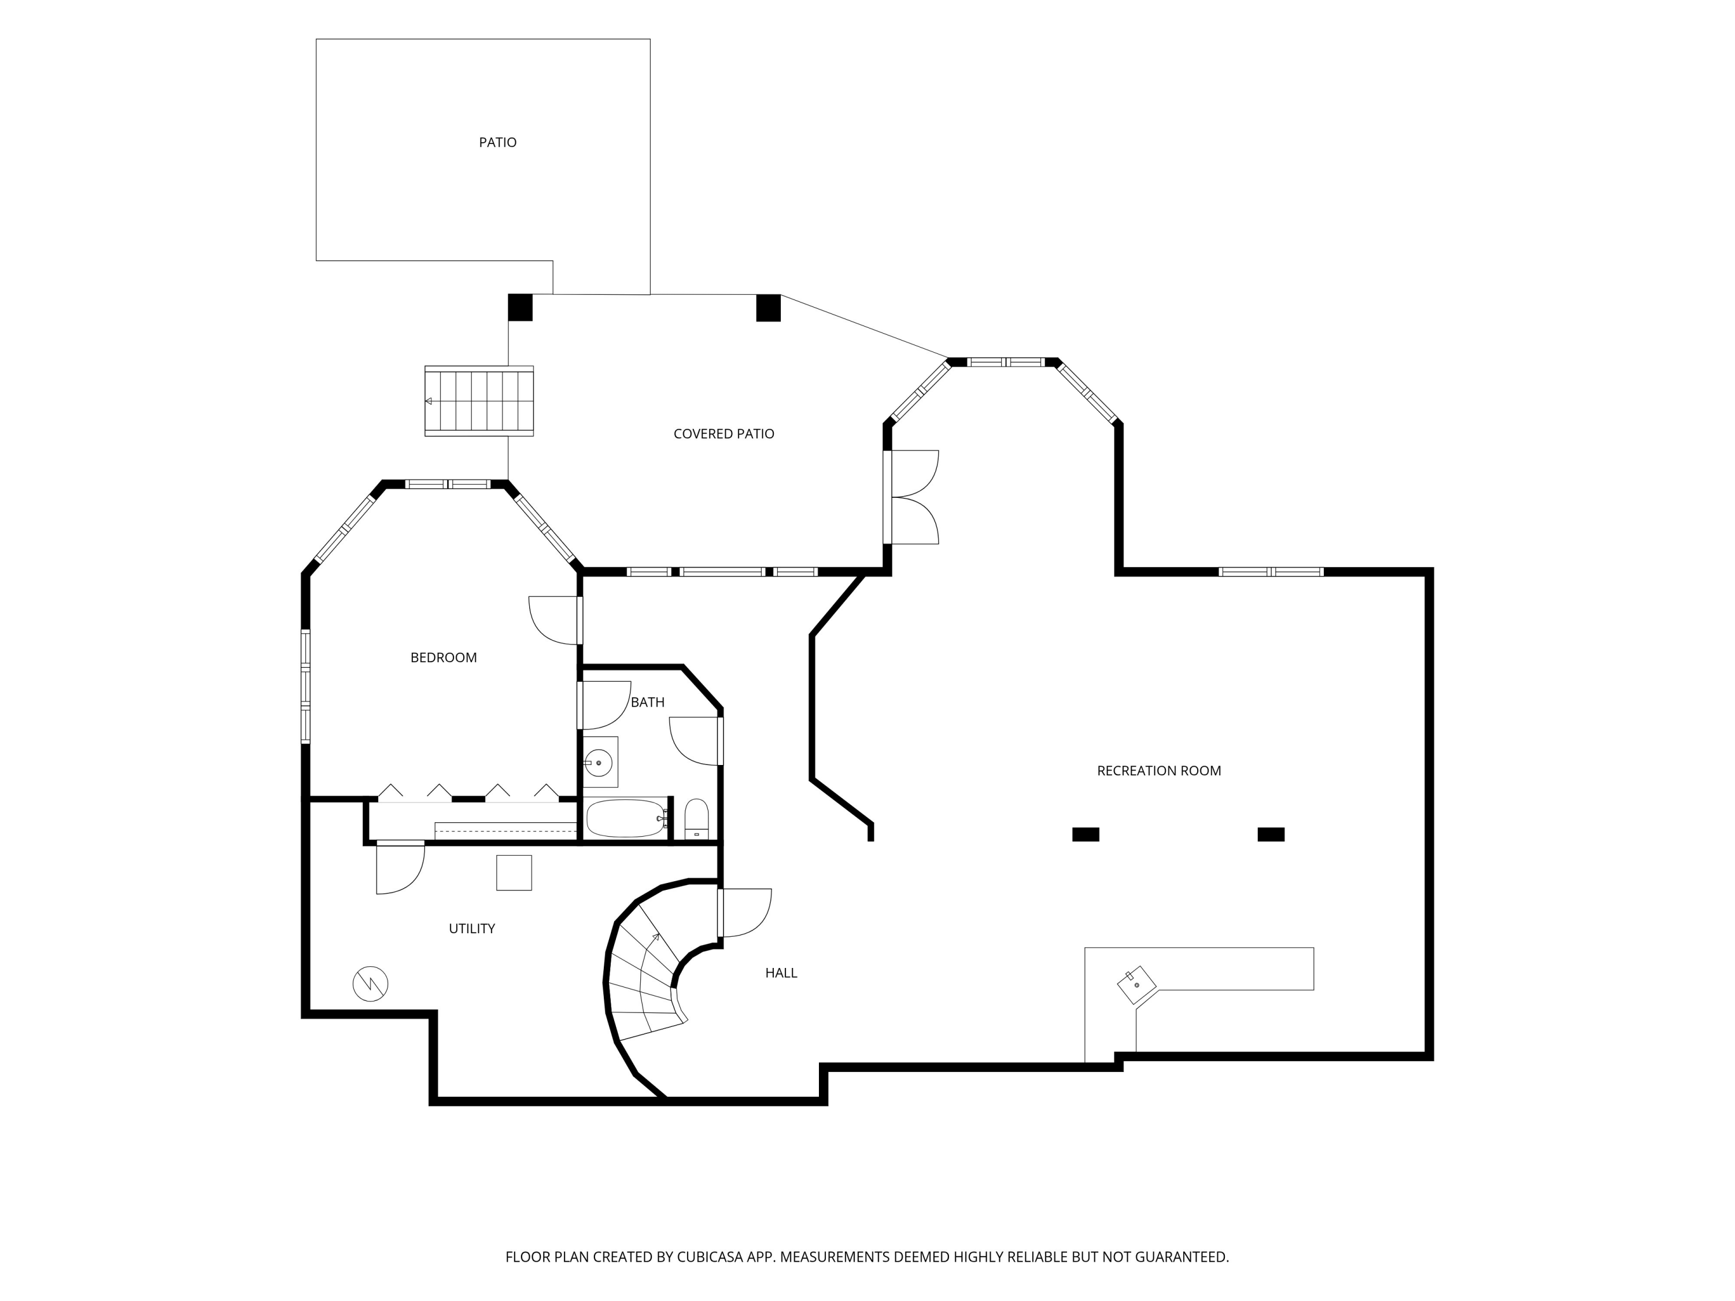
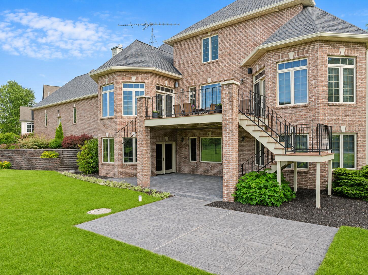
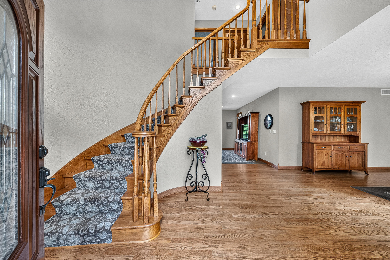
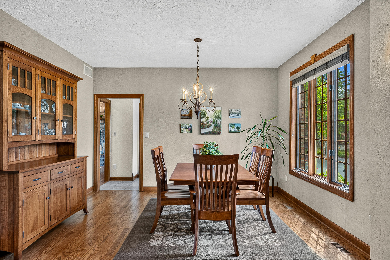
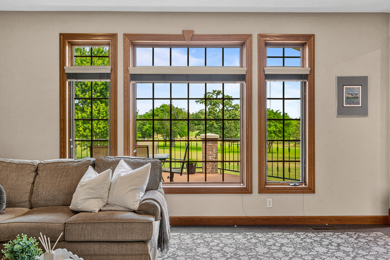
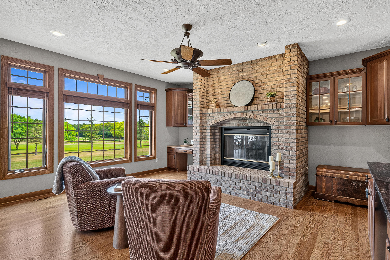
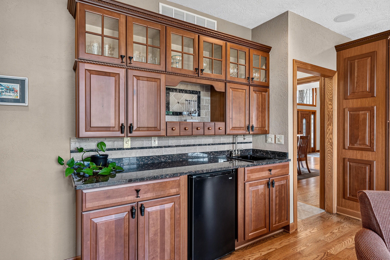
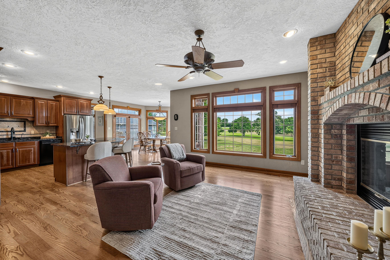
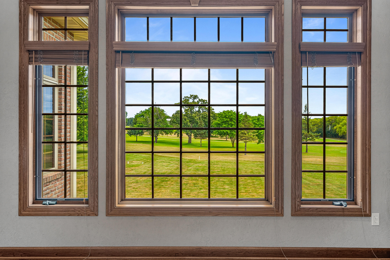
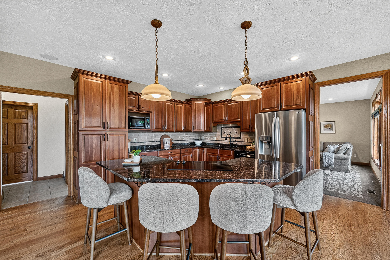
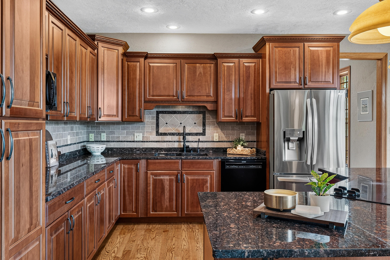
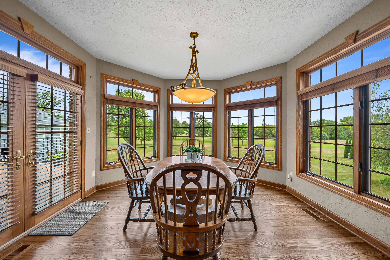
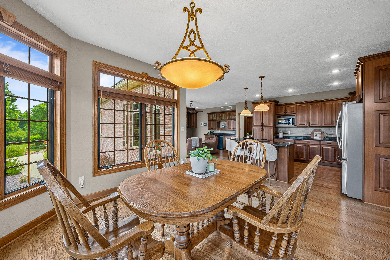
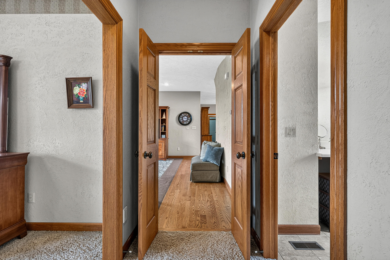
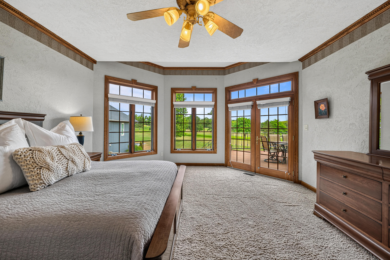
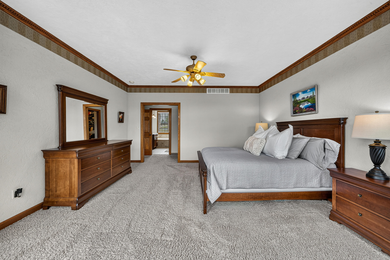
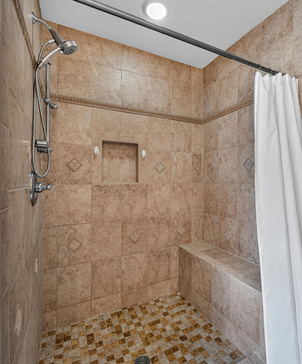
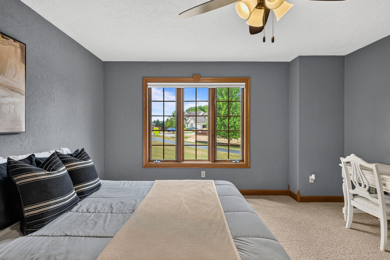
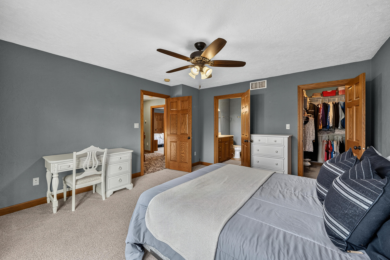
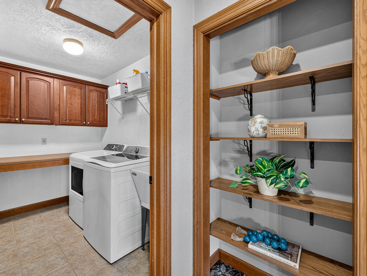
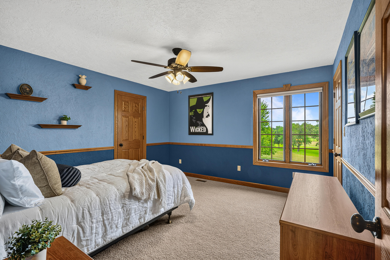
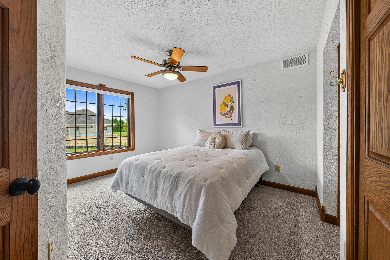
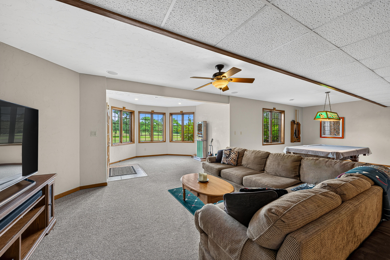
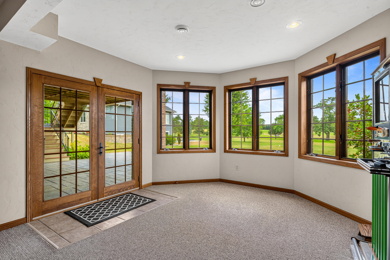
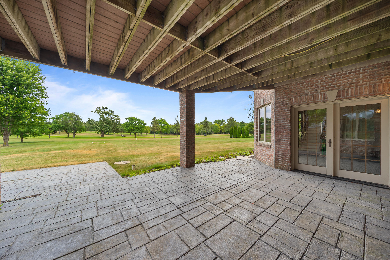
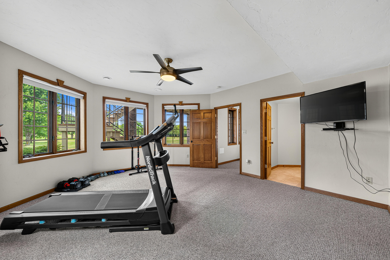
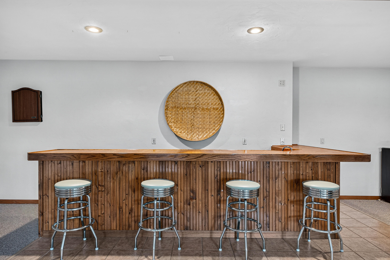
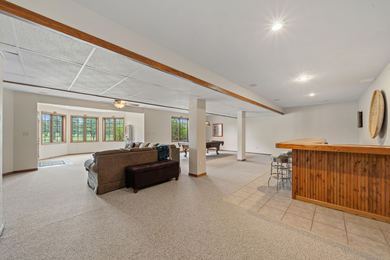
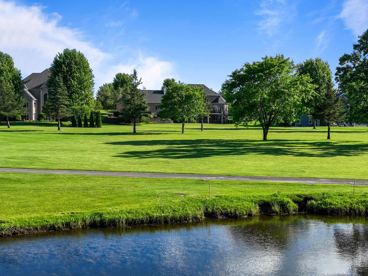
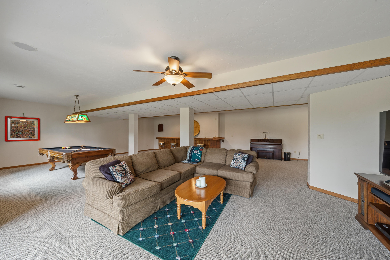
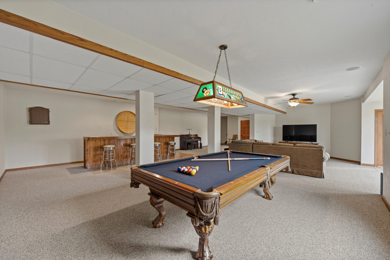
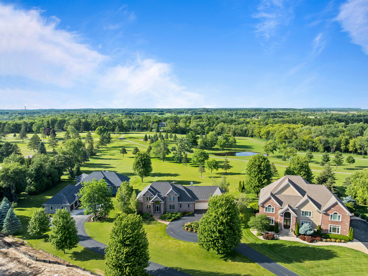
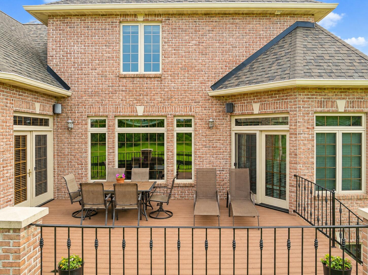
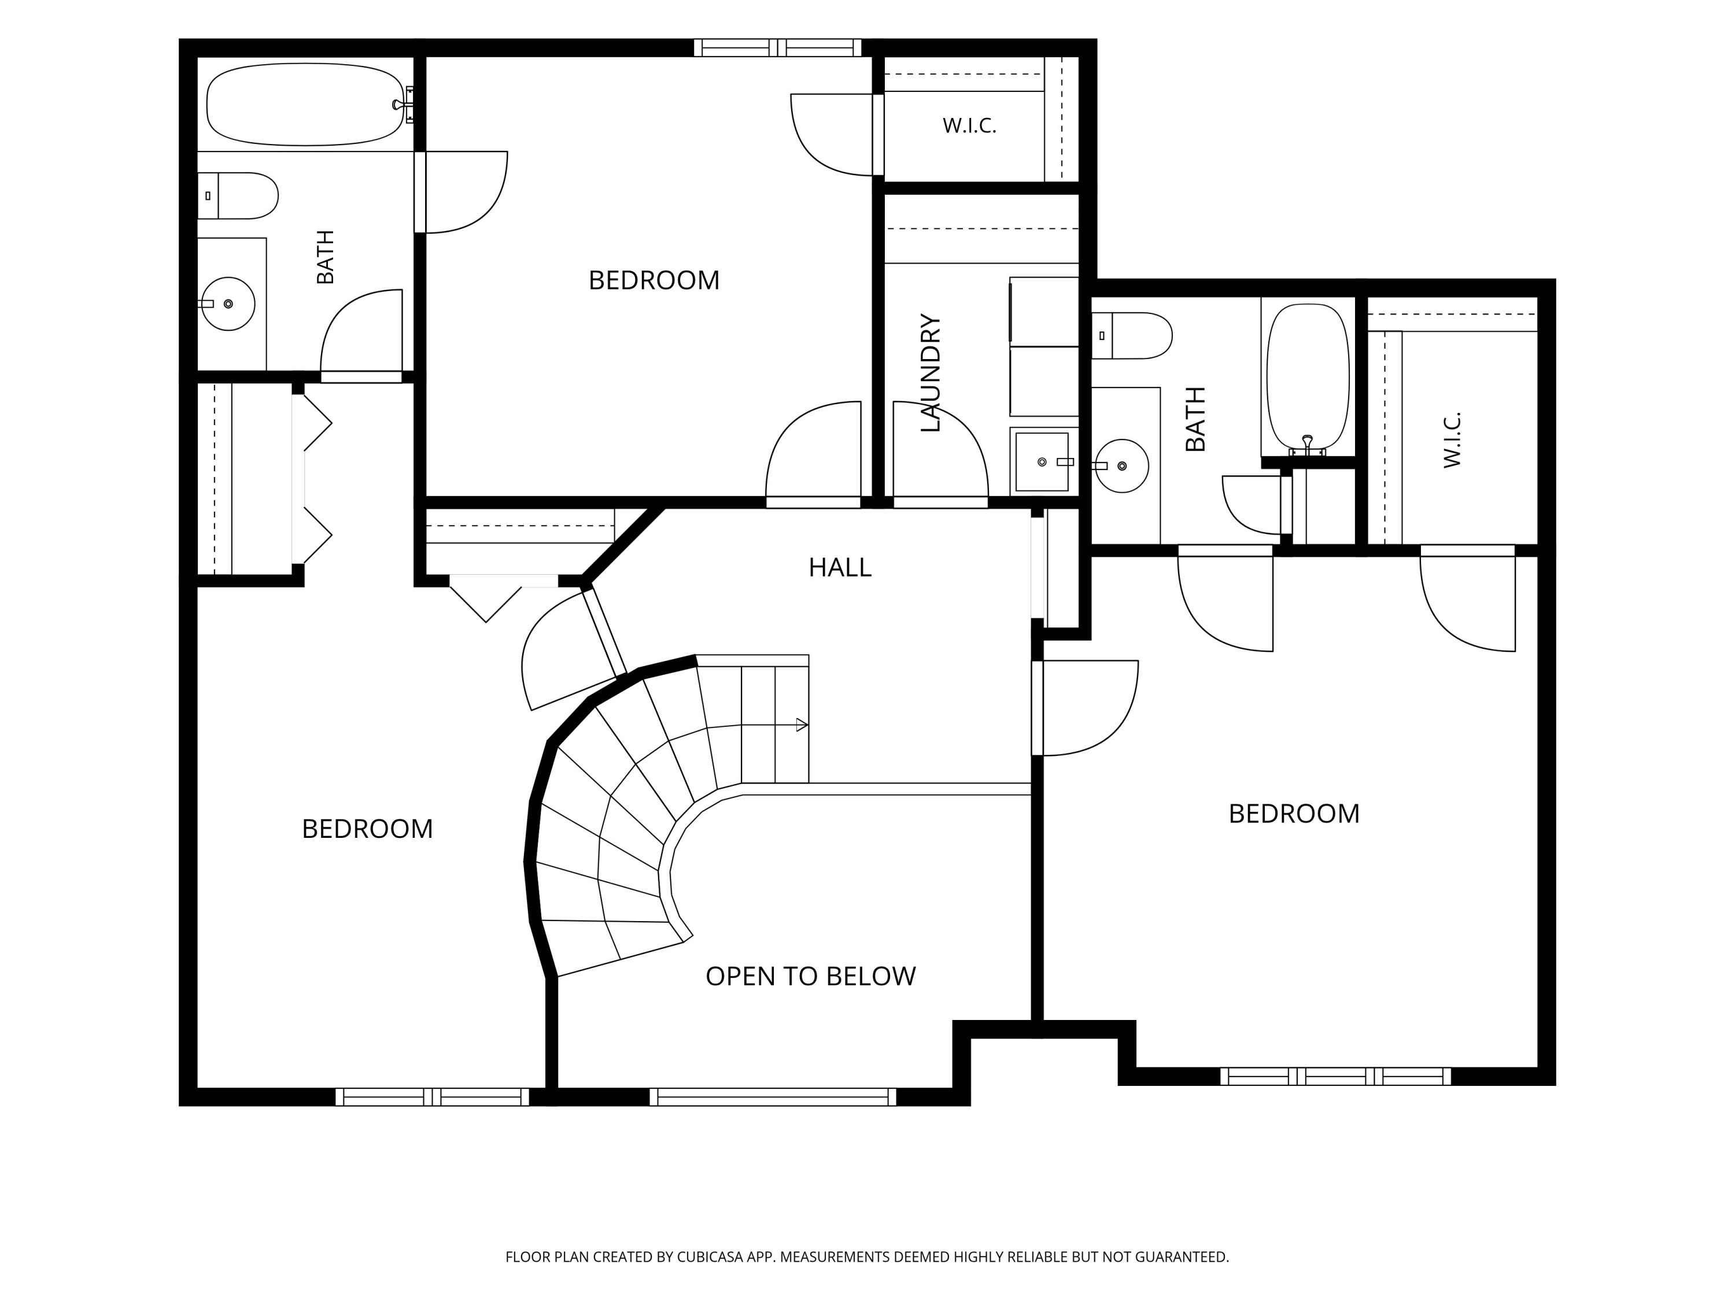
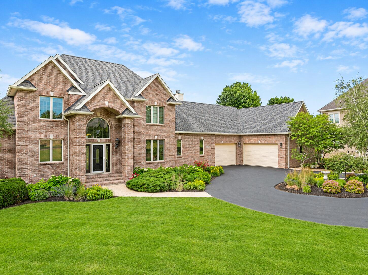
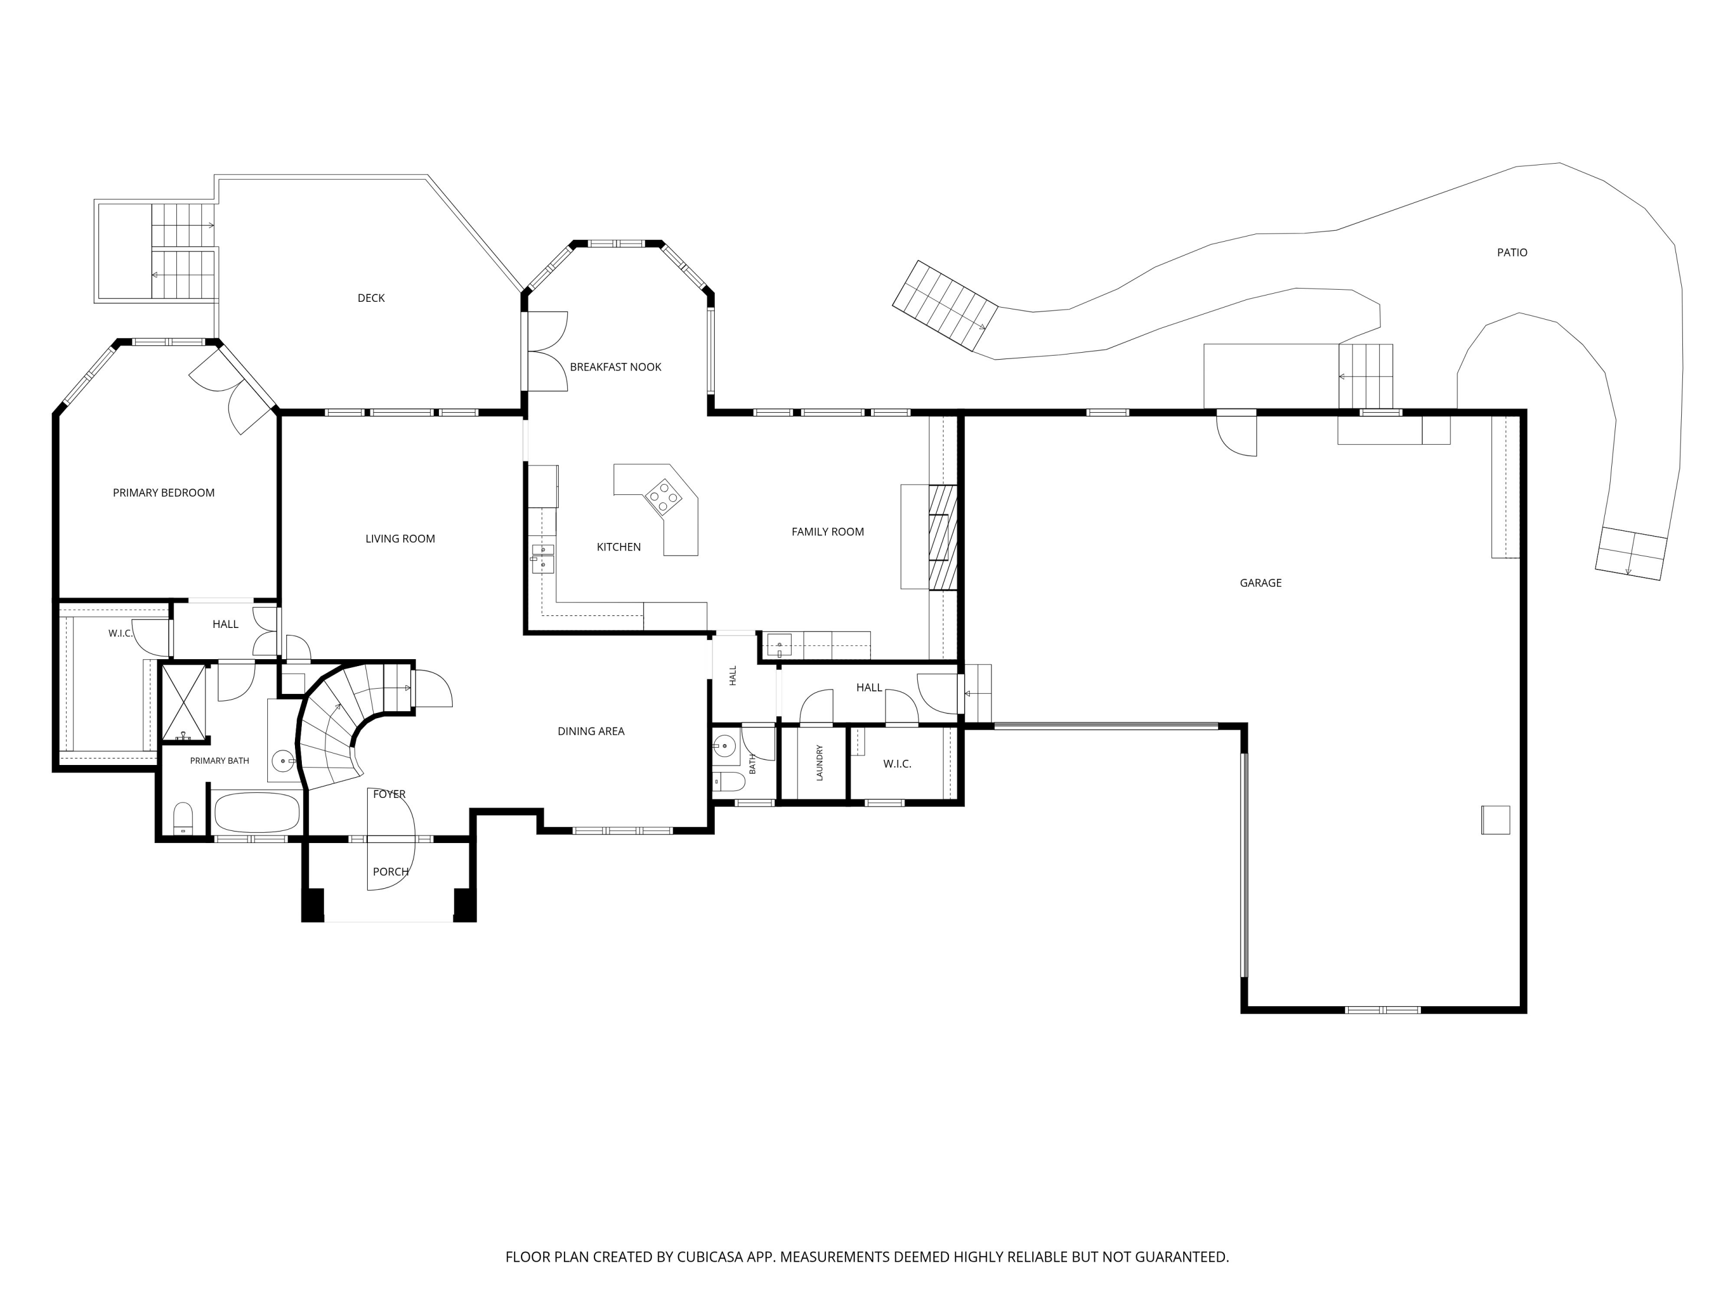
Welcome to 6 North, where extraordinary craftsmanship meets one of Evergreen Golf Club's most coveted fairway settings. Originally custom built by the builder as his personal residence, this all-brick estate sits on almost 1 acre and was designed without compromise--a caliber of home that's difficult to recreate today. Offering 5 bedrooms, 4.5 baths, nearly 5,400 sq. ft., and a 4-car garage, every detail reflects timeless quality. A grand staircase, hardwood floors, gourmet kitchen, wet bar, multiple living and dining spaces, expansive decks, and covered patio create an entertainer's dream, all framed by panoramic golf course views. The main-floor primary suite and walkout lower-level guest suite complete this exceptional offering, just minutes from downtown Lake Geneva and I-43.

Share Property

Location

W4736 Pebble Dr, Lafayette, WI 53121

Status

For Sale

2002

2002

Year Built

5

5

Total Bedrooms

4.5

4.5

Total Bathrooms

5,400

5,400

Sq.Ft.

Living Space

0.75

0.75

Acres

Lot Size

4.0

4.0

Garage Spaces

image

Schedule a Tour

We would love to show you our beautiful property. Please select your preferred date and time below. An agent will be in touch shortly to confirm your appointment.

Schedule a Tour

We would love to show you our beautiful property. Please select your preferred date and time below. An agent will be in touch shortly to confirm your appointment.

Thank you for your interest in W4736 Pebble Dr, Lafayette, WI 53121. We are reviewing your request and will be in touch shortly!
01

Interior

Total Bedrooms

5

Total Bathrooms

4.5

Full Bathrooms

4

Half Bathroom

1

Flooring

Wood Floors

Fireplace

Gas Fireplace

Appliances

Oven, Range, Refrigerator, Dishwasher, Microwave, Washer, Dryer

Other Interior Features

Wet Bar, Pantry, Kitchen Island, Split Bedrooms, Walk-thru Bedroom, Walk-In Closet(s), Vaulted Ceiling(s), High Speed Internet
01

Exterior & Building

Stories

2

Garage Spaces

4.0

Water Source

Private Well

Utilities

Cable TV Available

Lot Features
On Golf Course

Parking

Electric Door Opener, Paved

Heat Type

Natural Gas, Forced Air

Air Conditioning

Central Air

Sewer

Septic System
01

Lot & Area

Status

For Sale

Living Area

5,400 Sq.Ft.

Total Area

5,400 Sq.Ft.

Lot Size

0.75 Acres

MLS® ID

1974547

Type

Residential

Year Built

2002

Neighborhood

WALWORTH COUNTY

Architecture Styles

Contemporary

School District

Elkhorn Area
01

Finance

Sales Price

$1,100,000

Real Estate Taxes

$10,714/yr

Zoning

Residential

Mortgage Calculator

Estimate your monthly mortgage payment, including the principal and interest, property taxes, and HOA. Adjust the values to generate a more accurate rate.
All estimates are provided for informational purposes only. Actual amounts may vary.
$0,000 Your Payment 20 15 65
$0,000 Your Payment

Explore

WALWORTH COUNTY

42.6331° N, 88.6437° W

Search All Homes


Search All Homes
Show more

Let’s connect

Thank you for your message

We will be in touch with you shortly

name

Thank you for your message

We will be in touch with you shortly

Let’s connect

Shannon Blay

EM

Shannon Blay

Real Estate Agent

55769 94